

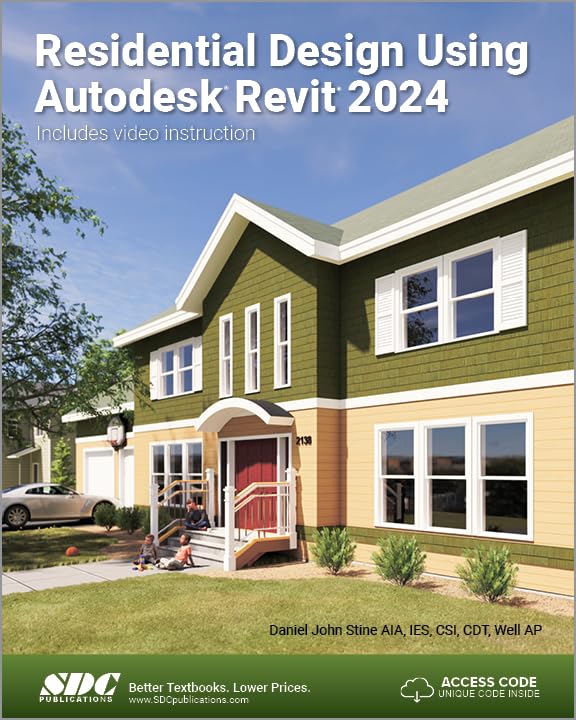
Residential Design Using Autodesk Revit 2024
MIA KARTS BOOKS

Residential Design Using Autodesk Revit 2024
Book Details
- Author
- Daniel John Stine
- Publisher
- SDC Publications
- Format
- Paperback
- Language
- English
- Category
- Drafting & Presentation
- Condition
- New
- ISBN-13
- 9781630575786
- ISBN-10
- 163057578X
Free U.S. shipping on all orders. International shipping is calculated at checkout.
ISBN: 163057578X
Author: Daniel John Stine
Condition: New
Starts at an introductory level Project based tutorials design a house from start to finish Includes access to extensive video training Bonus material covers Insight 360, finding missing elements, and much more Helps you prepare for the Autodesk Revit Architecture Certification Exam This edition features all new videosResidential Design Using Autodesk Revit 2024 is designed for users completely new to Autodesk Revit. This text takes a project based approach to learning Autodesk Revit?s architectural tools in which you develop a single family residence all the way to photorealistic renderings like the one on the cover. Each book also includes access to extensive video training designed to further help you master Autodesk Revit.The lessons begin with a basic introduction to Autodesk Revit 2024. The first four chapters are intended to get you familiar with the user interface and many of the common menus and tools.Throughout the rest of the book a residential building is created and most of Autodesk Revit?s tools and features are covered in greater detail. Using step-by-step tutorial lessons, the residential project is followed through to create elevations, sections, floor plans, renderings, construction sets, etc.About the VideosAccess to extensive video training is also included with your purchase of this book. These videos break down each topic into several short videos so that you can easily navigate to a specific aspect of a tool or feature in Autodesk Revit. This makes the videos both a powerful learning tool and convenient video reference. The videos make it easy to see the menu selections and will make learning Revit straightforward and simple. It?s like having the author by your side showing you exactly how to use all the major tools in Autodesk Revit.Table of Contents1. Getting Started with Autodesk Revit 20242. Lake Cabin: Floor Plan3. Overview of Linework and Modify Tools4. Drawing 2D Architectural Objects5. Floor Plan (First Floor)6. Floor Plans (Second Floor and Basement Plans)7. Annotation8. Roof9. Floor Systems and Reflected Ceiling Plans10. Elevations11. Sections12. Interior Design13. Schedules14. Site Tools & Photo-Realistic Rendering15. Construction Documents SetAppendix A: Autodesk Revit Certification Exam Introduction
Have a question?
Residential Design Using Autodesk Revit 2024
You May Also Like
More in Architecture